01
SERVICE AND CALIBRATION
Instruments that stay accurate for as long as you run them
Calibration, commissioning, maintenance, training and repair for INSTRAVA instruments and for any HART or 4–20 mA device on your plant.
1–3 days
Training and certification
Hands-on courses on measurement principles, installation and calibration for operators and technicians.
INCLUDES
On-site or at our training centre · Course materials · Attendance certificates (demo)
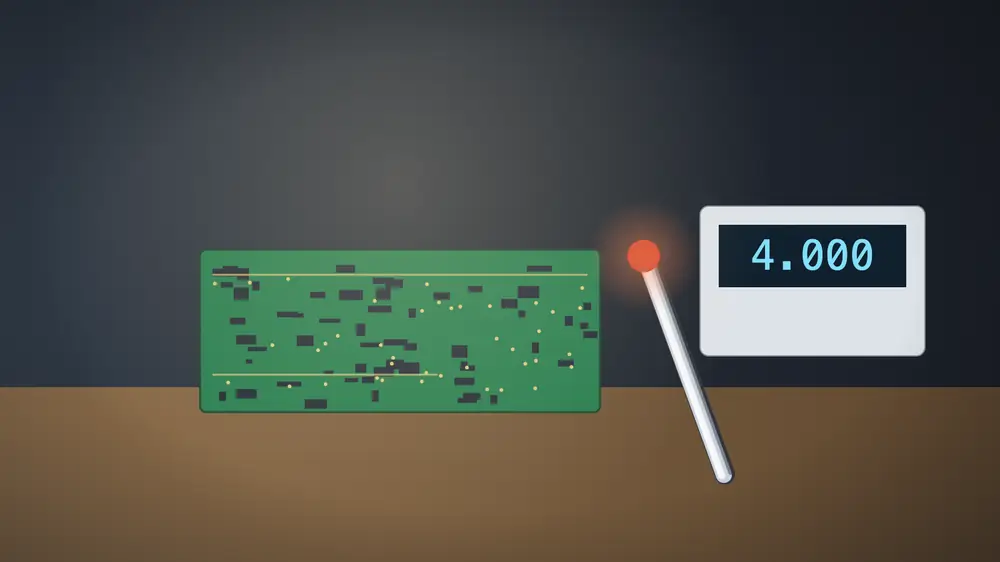
3–10 working days
Repair and exchange
Fast repair or like-for-like exchange of INSTRAVA instruments, with calibration and a return report.
INCLUDES
Fixed-price exchange units · Calibration included · Failure analysis report

½–2 days per site
Field calibration
On-site calibration of transmitters and loops against traceable reference standards, with as-found and as-left reports.
INCLUDES
Reference standards with traceable certificates · As-found and as-left data · HART and 4–20 mA devices from any manufacturer
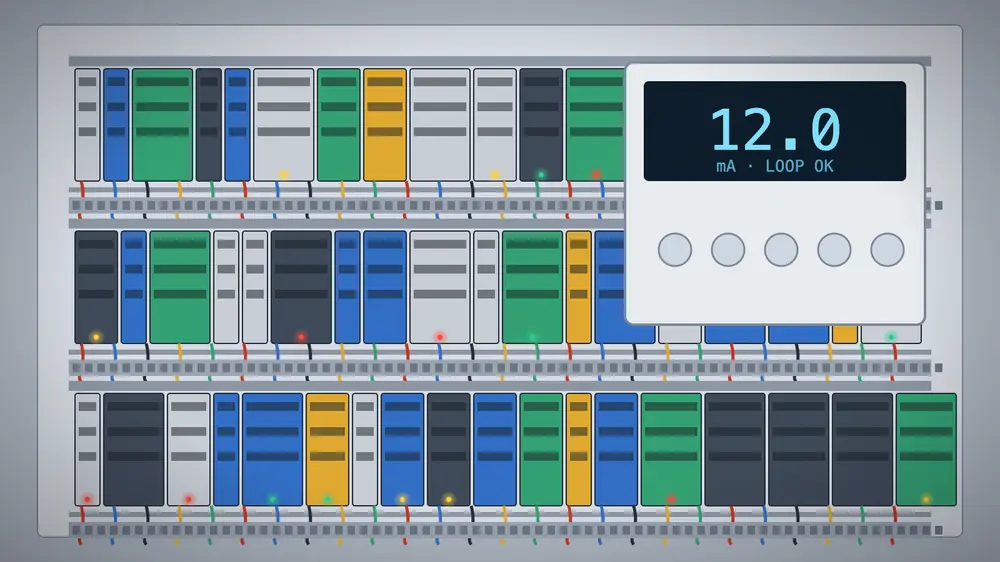
1–5 days
Loop checks and commissioning
End-to-end verification of sensor, transmitter, controller and final element before start-up.
INCLUDES
Signal and scaling verification · Alarm and interlock tests · Documentation pack
Annual
Preventive maintenance contracts
Scheduled inspection, verification and spare-parts planning across your installed base.
INCLUDES
Annual inspection plan · Spare-parts recommendations · Priority response
02
CALIBRATION
How a calibration works
01
Receive
Identify the instrument, review history and agree the points to test.
02
As-found
Measure and record performance before any adjustment.
03
Adjust
Correct zero, span and linearity within the manufacturer limits.
04
As-left
Verify and record the final performance.
05
Certificate
Issue a certificate with reference standards and uncertainty (specimen).
03
AS FOUND, AS LEFT
Know exactly how far an instrument drifted
Every calibration records the error at five points before any adjustment (as found) and again after (as left). The report shows both against the tolerance band, so you can see drift, not just a pass mark. Toggle the chart to see the difference.
Illustrative data for a fictional demonstration instrument.
04
TRACEABILITY
Reference standards you can rely on
Specimen text: describe your laboratory accreditation, reference standards, measurement uncertainty and turnaround here. INSTRAVA is fictional and holds no real accreditation.
05
FAQ
Service questions

RFQ
REQUEST A QUOTE
Book a calibration or service visit
Tell us the instruments, the site and the dates that suit you.